Showing posts with label Buildings. Show all posts

Thursday, 19 March 2026

A Sense Of Purpose

The structures which probably most draw the eye on our layout, and anyone looking at the real Minffordd Yard are the two very large slate sheds.

You can't miss them whether you are passing on an FR or Cambrian train, or even driving past on the road.

It wasn't until after the period in which our layout is set that they ever became railway property.

However, they were always crucial to the purpose of the exchange yard, built as an outpost of the Maenofferen slate mining company for exporting their products by rail.

In our period they were being used by the Davies Brothers slate merchants who still stacked their slates on the wharf opposite the Cambrian station platform, although nearly everything came in and out by road.

To add operational interest we shunt narrow gauge waggons on the long sidings which run in front and in between the sheds even though at this time the FR respected its tenant's privacy at that end of the yard. 

A vital part of setting the scene is the large stack of slates behind the shed.

To represent this I was fortunate to be gifted some spare 3D printed blocks which I was able to cast dozens of copies from to complete the effect.


The sheds were built on a styrene skeleton with brick-effect pillars also cast in resin from a single master.


Much as with the real sheds most of the structure is the roof.

With such an expanse of slate I thought it was vital it the slates were in three dimensions so I made use of the thick Wills sheets.

Two of them needed to be bonded together on each elevation, doing my best to disguise the join.

Some people do wonder why we don't have tracks leading into the sheds, but this is actually a modern feature - well, 50+ years old now - after the FR took ownership and raised the roofs to make use of them to store rolling stock over the winter months.

Sunday, 8 March 2026

(Not) A Signal Box

Not so long ago I got into a minor dispute on a social media site with a correspondent who expressed the opinion that Minffordd looked like it was going to be quite a nice layout when it was finished.

"But it is finished!", I replied.

"How can it be?", they retorted. "There aren't any signals!"

I suppose the confusion is understandable because it looks like it's got a signal box, only it isn't.

Minffordd was in the middle of the block section between Porthmadog and Penrhyndeudraeth.

This small building is just a luxury ground frame to house the levers which control the points giving access to the exchange yard, which were unlocked by putting the section token into an intermediate instrument.


In common with the station building, which I described in this previous post, the ground frame cabin was scratch built.

I was given a big helping hand when a contact sent me a copy of the basic elevations of the various kinds of boxes found on the Cambrian.

This one at Minffordd was effectively a Dutton Type 4, which were typically found at crossings or some of the smaller passing stations, however I had to assume its dimensions were slightly larger because each of its sliding window units had 10 panes of glass, instead of just 8 featured in the drawing I had.

These window units were where I began the project.

I decided to make one set of window frames, fabricated from very thin styrene strip, and use them as a master from which I could cast copies in resin.

To give you an indication of how small they were this is a set positioned next to a UK 1 pence piece.


The smaller frame is around 10mm x 10mm.

Once enough of these had been cast they were placed within bigger frames, with them offset to allow for one to slide along behind the other.


Now I had all the window frames made I literally built the rest of the cabin around them.

This was also quite an involved process because the main part of the cabin was wooden, but it sat on a substantial brick base.


What I had to do was make it as a composite, using plain styrene sheet to get the shape of the sides and ends, and then fix the outer detail on top, using Slaters embossed brickwork sheet and moulded 'clapboard' from the Evergreen sheet range.


I also had to allow for vertical and horizonal strips to represent the outer framework.

Another challenge was how best to get the effect of the corrugated iron roof.

There are various products on the market, but some of them come as a very thick sheet, whereas the real material is so obviously thin.

So what I chose to use was the transparent glazing sheet from the Wills range, which I fixed onto plain pieces of sheet to act as the main roof structure.


There was one final challenge which was to find a way to replicate the ornate scallop design on the bargeboards.


This was as simple - and time-consuming - as shaping tiny pieces of styrene into semi-circles and gluing them on.

A lot of the detail, and the technique of the construction, isn't obvious when look at the completed cabin but I think it's a very pleasing little model, and one of my favourite things on the layout.


Thursday, 5 March 2026

Crinkly Tin All Round

One of the buildings on the layout which I'm surprised doesn't get more comments - or at least hasn't so far - is the Nissen hut perched above the 'coal hole'.

It's a rather incongruous structure to be found amid the decaying remains of an intricate Victorian freight transfer system, you might have thought, but no one at the exhibitions we've taken Minffordd to so far appears to have questioned its presence in the scene.


You might have thought it was a 'preservation era' addition - because, let's be honest, the FR has a pretty poor record for augmenting it's estate with inappropriate structures..... - but, in fact, it is an Old Company relic.

It was placed at the rear of the Goods Shed  around about 1940 to act as undercover storage for the sawmill which was being operated by the tenants of the Goods Shed - the railway by this stage trying to earn every penny it could by any means.

When the tenants moved out, and the railway moved back in, it was put to use by the Infrastructure Department and lasted until the mid-2010's when it was demolished to make way for the most excellent Waggon Tracks shed.

This archive picture from the 1960s shows the scene during the period we have modelled.


It was a late decision include the hut on our layout.

I'd initially left it out believing it might crowd the scene and give away how much we had compressed the yard.

But as so often I happened across something which made me think 'I wonder...'  and that something was discovering the Ratio plastic Nissen Hut kit.


Researching the dimensions, and making a mock up in cardboard, it transpired that it would be a perfect fit for the scene despite our Goods Shed being considerably under-scale, and the design of the kit allowed for you make it as long, or short, as you wished.

Making the kit up was very straightforward, although I have adapted it a little to represent the dwarf walls the real one sat on.

What was more challenging was replicating the paint - or was it even some sort of bitumen? - that the real one seemed to be covered in during the period.


I'm pretty pleased with how it turned out, and it seems to sit in the scene quite naturally.


Monday, 2 March 2026

Recreating Minffordd Station

I was asked last week if I would write a bit more about how I went about scratch building the station building for Minffordd.

It was an intriguing design.  Many of the stations on the Cambrian, particularly those which were passing places, had reasonably substantial brick buildings with staff domestic accommodation attached, while halts usually had only the most basic shelters.

Minffordd was designed for considerable freight and 'human cargo' interchange, but it was also effectively a halt in the middle of a section.

The building was mostly wooden on a brick base.

And, more the point, when the last staff were withdrawn in the mid-1960s it was quickly taken down with little trace remaining, replaced with nothing more than a large bus shelter!

This made modelling it a challenge because I had nothing much more to go on to establish the dimensions than extrapolating from photographs, making assumption about the sizes of the windows and doors.

The other think I was able to do was take a good look at the Minffordd diorama in the museum at Gelert's Farm.


I had a stoke of luck when one of my FR contacts pointed me in the direction of some archive survey pictures of the station towards the end of its life, which crucially included one taken from the very camera-shy rear of the building.


This showed where a few of the details on the diorama model were incorrect, particularly around how the different parts of the building at the rear connected up.

Having sketched out a design the first step was to create a mock-up in cardboard to test fit on the layout and see if the dimensions seemed correct.


It seemed logic to build it as three sub-assemblies.  The main section at the front, with the open-fronted shelter area, and two extensions at the rear.

As is my way most of the build was done in styrene. 

Making the main walls, with their wooden battening, was made simple by using the Seam Roofing Sheet product in the Evergreen range, which you can get in various sizes of gap between the battens.

The slate roof was cut from the Wills sheets which have been around for years.  They are very thick and hard to cut, but it is worth the effort in my opinion because the moulded slates overlap property.


The sash window frames were fabricated from styrene strip, which is a time-consuming and delicate job, but worth it, I think, to get the depth.

I painted the building using acrylics to look very much like it was very near to being closed. 

The poster boards have had whatever was on the scraped off.


The final details, as you will see in the picture above, were to add working 'gas lamps' and attach the screen for the gents' lavatory on the left hand side, and the crinkly tin outbuilding.


Tuesday, 24 February 2026

Finishing Touches

It's a very FR trait to leave a construction project ever-so-slightly unfinished and we like to keep up the tradition in model form!

It is only now, four months after the first exhibition appearances, that the Cambrian station buildings have gained their decorative finials.

These buildings, of which no trace remains today, were a interesting challenge to research and scratch build for the layout and something I think I may return to in fuller post sometime.

I must say, that bench in front of the ground frame cabin (not a signal box) does look a very inviting place to while away some time on a summer afternoon.

What it must have been to have rested here at this summit and heard the sharp bark of GWR engines forging their way up the banks on either side!

It’s something I’m too young to have experienced but if  you still have those memories clear in your mind it would be lovely for you to share them with us in the comments below.


Monday, 23 February 2026

The Most Important Building

For small layout Minffordd has quite a lot of buildings on it.

Some of them are large, some are very small. 

For some of them their purpose is quite obvious (the Cambrian station building for example) while others may can be a touch misleading - such as the 'signal box' which is not, because it doesn't control any signals!  (It's technically a ground frame.)

The one I'm going to write about in this post is probably the most likely to be overlooked when the layout is being watched at exhibitions because it is tucked away at rear of the scene with it's back to the viewer.

But the Minffordd Weigh House is probably the most important building in the scene.

When the FR was in its heydey, making enormous profits carrying slate down from the mountain quarries, every waggon was to be weighed whether it was heading for the port or down into the exchange yard here at Minffordd.

This elegant stone building contained two weigh machines and the waggons were checked on the move as they passed over the tables on the 'Mineral Line' in front.

Along with virtually all the buildings on Minffordd this one was scratch built in styrene.

It's actually the second model of the building I've made.

The first was done as a gratis commission as a presentation gift to P-Way boss Fred Howes for his retirement a number of years ago, because in the modern era the building found a new use as his office.

On Fred's model I scribed the detail of all the dressed stone on the front and sides, and the rough blocks which make up the rear wall.

For the Minffordd example, where the front is normally only seen by the operators and the model is at least six feet away from the nearest paying eyes, I decided I could probably get away with embossed styerne sheet with a rough approximation of the pattern.

And some rough stone sheet for the rear elevation.

Something common to both models is that the distinctive pointed slates had to be cut by hand, row by row, in this case using thick paper card with the pattern printed on to be cut with the tip of a blade.

The finishing touch is some saw-tooth barge boards which I cast in resin from a styrene master.

In case you wondered, the Weigh House can longer weigh waggons - the tables were removed in 1976  - but they were never thrown away, and the FR Heritage Group has an appeal running to raise funds to use them in a recreation of the railway's original weigh house at the back of the old Boston Lodge Engine Shed, which was superseded by the Minffordd building.

It will make a fascinating exhibit as part of the official tours of Boston Lodge Works you can book to join and it help contextualise the very reason the works, and the railway was built.

If you would like to help make this happen you can donate here.


Friday, 15 September 2023

Minffordd Update: A Little Realignment

Himself hasn't had so much time available to make great leaps forward on the layout in the last few weeks, but there is a little bit of progress to report this time.

Having first had to obtain a couple of replacement points - the originals being damaged during removal - he has relaid the wee run round loop at the back of the yard in order to re-route the siding which runs between the two Maenofferen slate sheds.


All being well, this should be the last bit of trackwork required on the layout.

The next job is most likely going to be wiring it up, but after that there will be a bit of a lull as we enter exhibition season.

The old warhouse Dduallt has a couple of trips out this winter - more comebacks than Sinatra! - so that will have to be set up and tested, and of course we have Bron Hebog's big appearance at the Warley show in December.

At my end I've been making a start on the Cambrian station building.


This building I am having to design using only educated guesswork and a rather slim selection of archive photographs, but I was pleased when we went to check out the original Minffordd layout on display at the WHHR's Gelert's Farm museum to see that the dimensions of that model are more or less the same as mine.

(With the caveat that the only way I could measure it, as it was in a perspex case, was using the fiendishly clever measuring app on my iPhone.)


Much of the construction time so far has been swallowed up fabricating the sash windows from  styrene strip.


Sunday, 27 August 2023

Minffordd Update: Cabin Fever

This week has seen very satisfactory progress on the latest building project to make the Minffordd signal box / ground frame cabin.


The main structure is complete and the biggest remaining construction task is to form the steps up to the door.

As I wrote in a previous post, the first job was to create a master for the window frames which could be cast in resin in multiple.

Once they had cured and been cleaned of flash they were built into an outer styrene frame.


The front and the sides of the cabin were built around these with a laminate structure with wooden slat effect styrene and embossed brick styrene.


With carefully mitred edges to the brickwork prepared this was bonded together into a box.


When it came to making the 'crinkly tin' roof my habit of hoarding off-cuts paid dividends.

The transparent Wills corrugated sheet I had tucked away in the drawer is sold old it was the pack I bought for making the entrances to the wooden toilet block on Dduallt more than 30 years ago!


This accounts for why it is very much yellowed now, rather than clear.

Because it is so thin and bendy it's been glued onto plain styrene sheet to try to ensure the roof doesn't sag.

Monday, 17 July 2023

Minffordd Update: Corner Stones

Progress has been relatively swift on the weigh house building, with the walls complete and fixed together now.

The process was accelerated by the decision to use embossed styrene sheet for the dressed stone at the front and sides, and also for the mortared rough stone rear wall (which is actually the one which is most on show on this layout).

The design of the embossed sheet is not identical in either pattern or size to the real building but I think it will be good enough for viewing from a distance.

Of course, it wouldn't be one of our models if it didn't include a element of gratuitous labour intensive detailing.

The multi-pane windows were fabricated using 20" strip - double layered for strength, and each of the stones on corners of the building and around the window frames were cut and stuck by hand - another process that took a couple of evening's work.

Neither is there a ready made solution for the distinctive diamond-pattern slate roof of this building, so that will also have to be done the hard way....


Wednesday, 12 July 2023

Minffordd Update: Office Work

One of my biggest contributions to the Minffordd project is going to be making the buildings.

I've decided to begin with the FR weigh house - otherwise known as Fred's Office from its more recent use as admin space for the legendary track supremo - partly because I've already made one model of it.

The story behind it was that around 10 years ago I was asked if I could scratch build model of the weigh house to be presented to Fred as a retirement gift - which I was delighted to do.

I did it the hard way, painstakingly scribing the distinctive dressed stone courses into styrene sheet.

(Nothing was too good for Fred!)

This time I'm looking for a easier approach.

I'm still making the walls out of 60" styrene sheet, for strength, but only as a base layer.

On top I have bonded a thin covering of embossed styrene which is the closest I've been able to find to the stone courses on the real building.

Very little of that will be seen by the public because the part of the building which faces the front of the layout is the rear wall which was left as rough stone, so I'm using a different kind of sheet for that.

At any rate, this model will be the one that is furthest away from the audience, so all the more reason not to worry about pragmatic compromises.


Sunday, 7 June 2020

Russian Doll

If I put up a post telling you what I’ve been working on this weekend it would be very boring - casting scores of Superbarn seat and table sets for a customer.

So instead I thought a little walk down memory lane would  be more interesting for you.

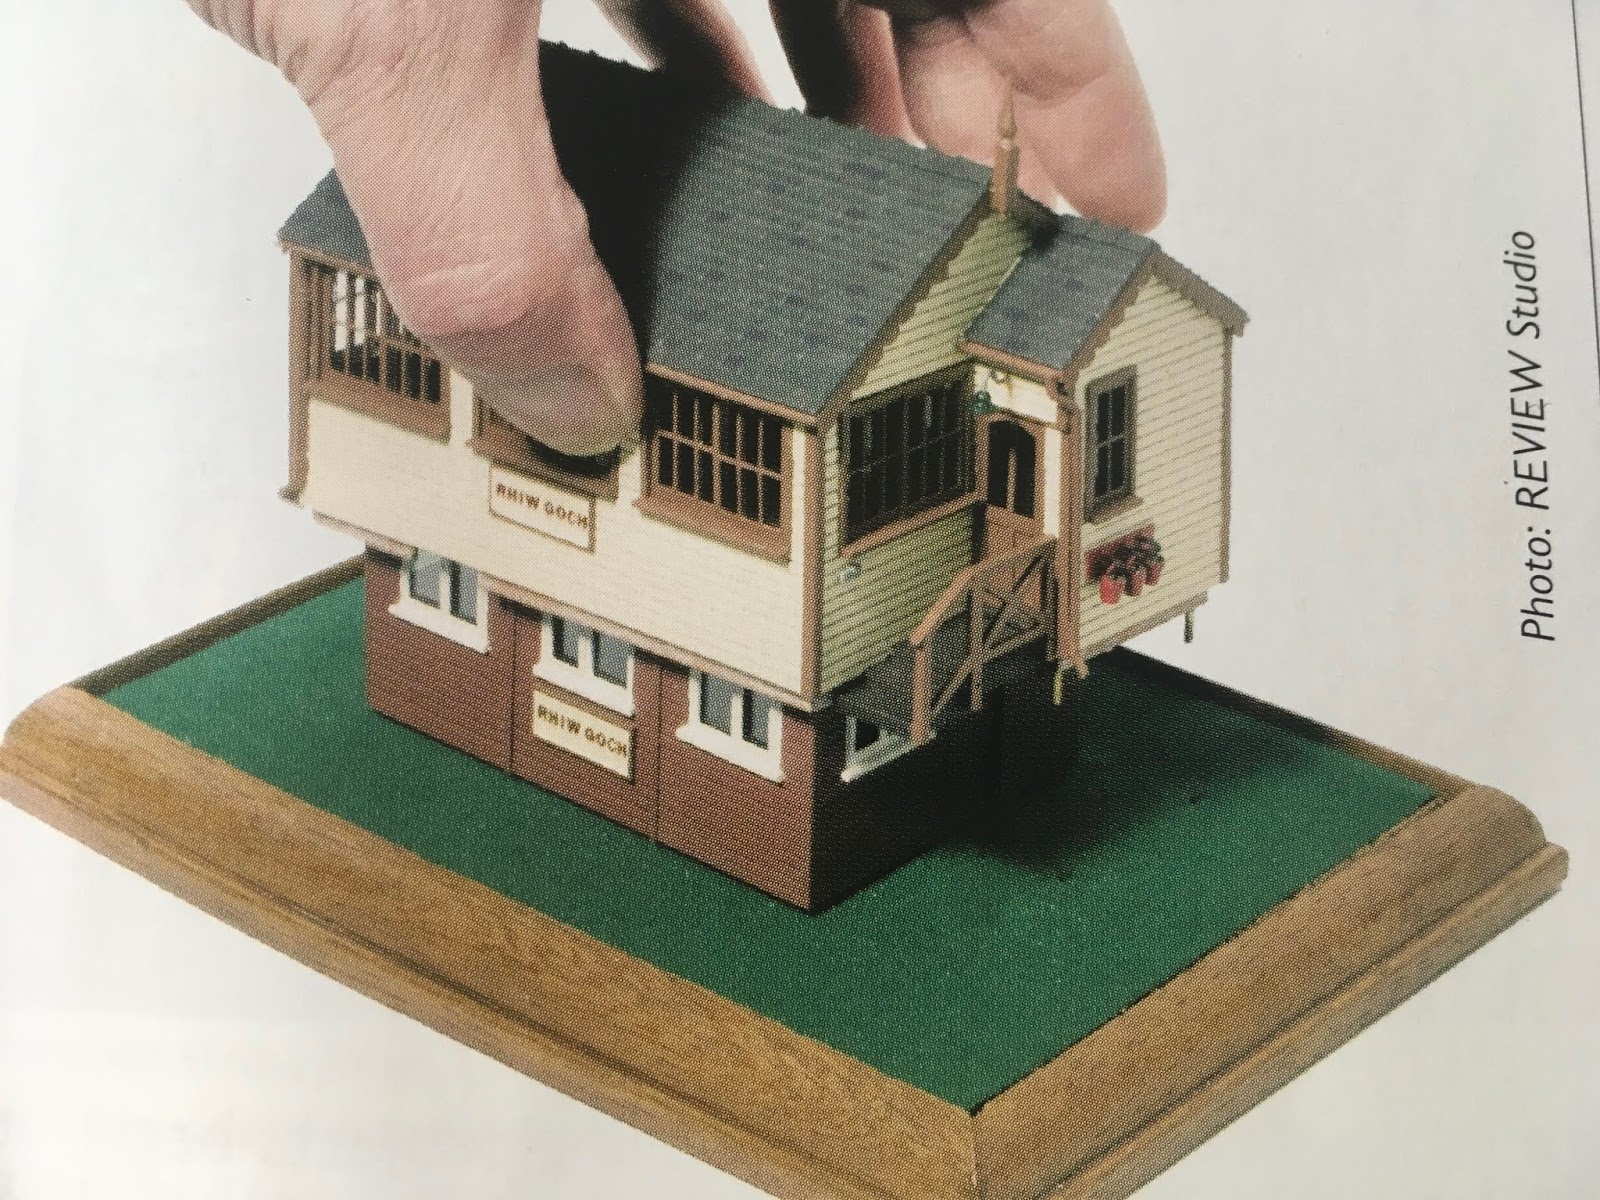
Prompted by discussion on a Facebook group I dug out some pictures of a model of Rhiw Goch signal boxes - note the plural - which I made as a gift for the chap who led the rebuild project many years ago.


I don’t have many moments of genius but this was one of them.

Inspired by the way they built the new box outside the old one then did the demolition from within.

So I built the models like a Russian doll with the new one slipping on top of the old ‘70s garden shed box.


I was pretty chuffed with how it turned out, and when the late, great Steve Coulson produced a plinth and protective Perspex case it finished it off brilliantly.

Still one I’m very proud of.


The full story is in Narrow Gauge and Industrial Modelling Review number 74 - I hope the editorial team won’t mind me reproducing the images here.

Wednesday, 6 May 2020

Building Maintenance

It’s strange sometimes, isn’t it, how the simplest jobs are the ones that take you the longest to round to doing.


I can’t remember how many months ago it was when Himself asked me to repair the window in one of the farm buildings which he’d put his thumb through.

Ten minutes with some strip and Mek Pak and the job was done.