Showing posts with label Structures. Show all posts

Saturday, 1 November 2014

The Bridge At The Back

Every so often Himself sends me some snaps of his latest work which takes my breath away.

It happened again this week with his fabrication of the walkway and handrails on the final bridge over the Afon Cwm Cloch which sits right at the back of the layout.

He has been soldering this up out of brass section and wire, and at considerable cost to his fingertips so I understand.


As you can see they are very big and complex structures.

I'm full of admiration for how he managed to solder all those bits together without other bits falling apart as he soldered each joint in turn.

So here are a couple of shots of the complete assemblies primed and fixed in position on the bridge.


I think you'll agree it looks very impressive.


We're really looking forward to showing it off again in Hull next weekend - details on the Exhibition Diary page.

Sunday, 26 October 2014

Bridge Work

Some modelling on this layout involves a little more ingenuity - and suffering - than merely sticking together bits of plastic to make dozens of gates and associated fences.

One such task is reproducing the walkways installed on the new concrete bridge over the stream on the last of three crossings right at the back of the layout.


You don't need an encyclopedic knowledge of the model market to know that's not something you can buy off the peg - we were always going to have to make our own.

Had I been asked - which I wasn't - I probably would have tried fabricating the brackets from styrene section.

Himself, having more masochistic tendencies, decided to solder them together in brass.

Even with the aid of a jig he devised it still led to some very sore fingertips I understand...


Now they will all be will be soldered to the mesh and glued to the bridge, then a guard rail can be made and attached to the end of the brackets and bridge ends.

The shame of it is this bridge is positioned right at the back of the layout and the only people who are going to get a good look at it are the operators.

Monday, 15 September 2014

House Handover

The issuing of dire threats through the pages of this blog has forced the Artistic Director to surrender the two houses he's had in his possession for months for the purposes of painting.

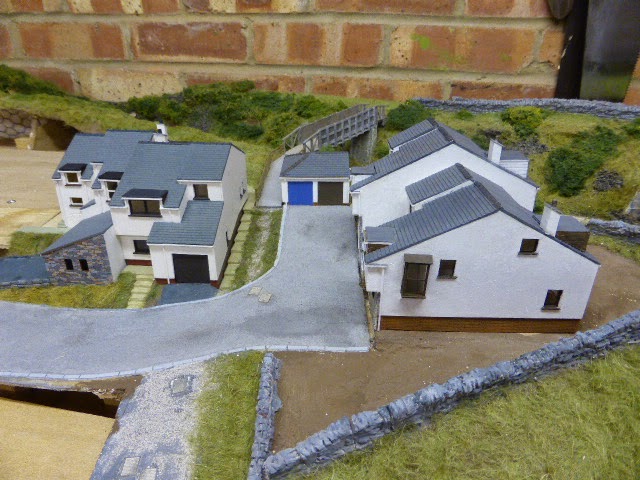
So here's what the Oberon Wood housing estate feature on the layout's going to look like for those of you coming to see Bron Hebog in Woking this weekend.


When you attempt to recreate a location in miniature the acid test is always when you take a point-of-view shot like this one below.


I'm obviously biased but I have to say that between us me, the Artistic Director and Himself have really captured the look and feel of this modern bit of Beddgelert.


There are many more houses to be built to complete this part of the layout. There need to be more in the row in front of the cutting as well as a few running down the hill where the tunnel mouth is and some more in the space opposite the existing ones.


Himself assures me that the Artistic Director is in the process of producing the next set of plans (heard that one before!) and I shall look forward to adding to the estate as soon as I get them.

Thursday, 8 May 2014

24

The observant among you may have noticed a televisual theme developing in the titles of this and the previous post.

In this case the 24 relates not to whatever kind of dramatic scenario was being played out on the goggle box (don't ask me - I've never watched it) but house number 24 in the Oberon Wood estate.


This is the fourth of the houses we have tackled so far, and once again I am fortunate to have a set of beautiful hand-drawn plans from the Artistic Director to work from.

This is the most complicated of the properties I have tackled so far.

As you can see in the picture the front aspect of the house has three steps and the outside wall of the double garage is faced with stone which I will have to scribe onto styrene sheet.

I'm waiting on a new delivery of 60" sheet before I can cut the main side walls but I'm using up the scraps that I have by making two of the sections on the front.


The rear will be even more of a challenge as it is the first of a number of houses in this row to feature a long, gallery-style window tucked in under the eaves.

I'll tell you more about that when I come to it.


Sunday, 4 May 2014

A Complete Whitewash

As I mentioned a few weeks back, Himself is getting rather impatient these days.

He wasn't prepared to wait for some squared styrene sheet to come back into stock so ended up scribing his own for the patio and steps around the latest house on the layout.

Now he has concluded that there's a much better chance of this third house getting painted before the summer is out if he gets out his brushes rather than waiting for the Artistic Director to get around to it.

(The first two houses were handed over many weeks ago but have yet to resurface)

This is the result of his efforts.


He's used acrylic paint, just like the Artistic Director does, but I hope Himself won't be offended by a gentle observation that, although exceptionally neatly done, the house might not have some of the very subtle weathering effects that Francis can achieve.


As the buildings are not fixed in place yet I hope that it may be possible to tempt the Artistic Director into action to retrospectively distress it and make it look a little less brand new.

Thursday, 24 April 2014

Boys From The Black Stuff

Himself has become fed-up waiting for his Evergreen square tile sheet to turn up (it's apparently on back order) so he has decided to scribe his own paving.

The steps have been made and fitted up the side of the house and at the front.


Plaster infill has just been put in and is waiting to set and the road has had it's first coating of tarmac - hence the title of the post which has probably bamboozled any readers from outside the UK and those born after 1980.


You can see in this shot how the house is designed to fit into a 'hole in the ground' and also a bit more detail of the scribed styrene paving.


Sunday, 3 March 2013

Property Development

A certain Irish brewery once had the slogan: 'Good things come to those who wait.'

The strap line was alluding to the inordinate length of time it takes for a barman to pour the beverage but they might equally have been referring to the productivity of our Artistic Director.

It's never a good idea to hold your breath when Francis tells you he's going to do something, but when he does finally come up with the goods the results - assuming you haven't inadvertently asphyxiated yourself in the intervening period - are always top notch.

He hasn't disappointed me with his latest production, a set of plans for some of the modern houses we have to model in the Oberon Wood development to the south of Beddgelert station, beside the cutting leading to Goat Tunnel.

These are not mere sketches - they are works of art in their own right, as you can see.


These are the two houses in question which we will tackle first.


I'll be showing you how I get on with building them here on the blog in the weeks and months ahead.

Wednesday, 29 August 2012

MOTW - River Bridge

I think its time we featured another structure on Model Of The Week.

This is the stone arched bridge over the Afon Cwm Cloch just north of Beddgelert station.


I thought you might like to see some shots of how Himself made it.

As you can see below the bridge was built as a sub-assembly, so if could be completed and painted before it was fixed in place and the embankment built around it.

The faces of the bridge and the wing walls were made with a plywood base with embossed card bonded on top.


Off-cuts of plain styrene were glued along the tops to form the cappings.

You can't quite see in this picture, unfortunately, but the brick pattern styrene sheet was glued on at an angle under the arch to create the correct diagonal effect.


Here it is in position beneath the trackbed with the river being formed- the rocks, in case you're wondering, are proper, actual pebbles.


The model was finished off with another fabulous paint job by our Artistic Director.

If you haven't discovered it yet he has written a How To guide describing his technique with acrylic paints on our structures. You'll find it in the menu over on the right hand side of the page.

Wednesday, 18 July 2012

MOTW - Old Water Tower Base

I'm featuring one of the smaller features on the layout this week, but one of the bits of the layout which immediately identify it as Beddgelert.


Known by some people by other less flattering names - such as the 'manky water tower' - this 1920's concrete McAlpine structure is one of the few bits of WHR heritage left at Beddgelert station, especially now the pit next to it has been covered over.

Our model was made from styrene from measurements taken at the site.

The mankiness comes courtesy of some concrete effect paint, which has a sandy texture when applied.

The rusted bits of rails sticking out of it are - well - rails, in this case offcuts of some Peco 009 track.

Sunday, 5 February 2012

The Estate We're In

The scenification of Bron Hebog - if there is indeed such a word - has reached the station area.

You can see clearly in the picture below how additional layers of material are placed on top of the dyed carpet underlay base to create the look of the semi-wild and fractured cutting leading to Goat Tunnel.


The pristine track and ballast rather spoil the effect right now but as I mentioned in a previous post these will be weathered in due course.

The big grey area on the left of the picture is the concrete base for the intended permanent station building at some point in the future. The wooden hut in front of it serves that purpose for now.

Himself and the Artistic Director have also started thinking about how we're going to represent the Oberon Wood housing estate which occupies the area immediately in front of the cutting at the Porthmadog end of the station.

As you can see in this view, taken from behind so to speak, this development was carefully planned and designed in the vernacular Welsh style to blend in with the Snowdonian landscape....


As with so much of layout planning - although a lot of people don't like to admit it - this is as about creating an illusion as much as faithfully recreating reality.

To make a more interesting, and a more sensibly-dimensioned layout, we have slightly shrunk the length of the cutting between the station and the tunnel which means we don't have space to model every single one of the houses in the scheme.

So H and AD have been playing around with cut outs of the floor plans of the houses to see what works best.


Hopefully this means that before too long a set of the Artistic Director's exquisite, hand drawn building plans will be handed over to me and I can get to work on making these houses.

Wednesday, 1 February 2012

MOTW - The Big Barn

This time let's have a building as the Model Of The Week.

What we have here is the biggest structure we've built for Bron Hebog so far, a modern steel framed barn on Cwm Cloch Farm which sits inside the S bends beyond and above Beddgelert station and sits at the right had side of our layout.

The design was prepared by the Artistic Director, working from photographs, and turned into three dimensions by myself in styrene.

The frame was built using I section styrene from the Evergreen range, which was where I also obtained the corrugated skin for the sides and roof.

The final element was the low breeze block walls between the uprights of the frame for which I scribed the courses on plain styrene sheet.

The completed model was sent back to the Artistic Director to be painted, and fine job he made of it too, don't you agree?


Friday, 16 December 2011

Chimney Mystery

The last, and the smallest, of the Cwm Cloch outbuildings is now getting some attention on the Artistic Director's turntable.

He's blown a first coat of paint over it...


We're quite intrigued by what the purpose of this building was? It has a quite a distinctive chimney and it is positioned away from the main buildings. A drying process or power for machinery such as milking or shearing, perhaps?

Do any readers with agricultural expertise have any suggestions?

Monday, 12 December 2011

Final Resting Place

Himself has sent me some pictures of the Bridge To Nowhere installed in its position on the layout.


The embankments have been made up with Mod Roc and the next job will be to paint and weather the plaster cast walls which are a Ten Commandments product, by the way.


These pictures again show off the quite superb painting job from the Artistic Director which really emphasises the first class work with embossed plasticard and styrene on the bridge by Himself.

Overall a great team effort!


The Bridge To Nowhere is going to be a very eye catching feature of the front left corner of Bron Hebog.

I think it's going to look even better to the naked eye than in these photographs and those of you within easy travelling distance of the south east of England will be able to see for yourselves when the (incomplete) layout is shown at exhibitions in Hampshire and Buckinghamshire in April and May.

See the Exhibition Diary page for details.

Sunday, 4 December 2011

That Reminds Me...

The Artistic Director's efforts painting the Cwm Cloch farm buildings reminded me that there's one of them missing.

After I'd built it we realised = on a subsequent research visit to Beddgelert - that the smallest of the buildings had been made with a door where it should have had a window.

So I have set about fixing it.

Here's the offending door...


Fortunately correcting the error was relatively straightforward. By good fortune I found an off cut of 60 thou styrene which was exactly the right width to fit in doorway...


After a few minutes work scraping away with one of my dental instruments of torture we end up with a reasonably convincing styrene graft...


I am comforted by the though that once the Artistic Director has finished with his brushes no one will notice the alteration.

Friday, 2 December 2011

Colouring Cwm Cloch

Our Artistic Director's getting on with the job of working his magic on some of the buildings for Bron Hebog which I've made.

Here you can see some of the Cwm Cloch farm buildings after they have been given a base coat with the airbrush.


These barns, longhouses and sheds were made from plain styrene sheet with the stones scribed into the plastic one by one and the slates were applied as strips of thick paper with a cut to define each tile.

Now the models are one uniform colour it's pleasing to see how convincing are my efforts to represent the dilapidated roofs on these buildings.

Friday, 18 November 2011

Arc de Triomphe

As I mentioned a few days ago, our Artistic Director has indeed been busy. As well as twisting up the first of the trees for the layout he has painted the 'Bridge To Nowhere'


I think the finished result looks absolutely fantastic, a triumph in fact, but I couldn't really tell you much about how it was done other than the self-evident fact than the Artistic Director is very talented.

So I was pleased when he offered to tap out a few observations on how he did it:

Himself has excelled again in his recreation of 'The Bridge to Nowhere', that iconic entrance arch to Beddgelert. The archeology of the early railway history in this area forms an important component of our layout and this particular structure will be a key feature at this end of our model.

Studying this bridge as we have for many years, it reveals a complex mix of materials including slate, limestone and a warm, almost orange, sandstone. The southern face gets the sun and is consequently paler but the north facing stonework is another story, dark and damp! After more than 80 years minerals leaking through the structure have created wonderful staining and crusts more often associated with underground chambers and caves.

Consequently the wonderful model, faced with appropriate embossed plastic, deserved the very best paint job if all that character was to be captured.


I worked from over 30 images of the bridge, each capturing a different aspect, colour or stain, and not forgetting a piece of presumably Welsh graffiti under the arch!


Only acrylic paints can produce the blend of colours, the streaky and crusty mineral deposits and the subtle colour transitions, sometimes within an individual stone. As with our stock weathering I rely largely on matt white, leather and for built structures like this, a dark grey rather than black. Acrylics may dry fast but nothing beats them when you are working up a different hue on each individual stone. A real challenge but hopefully we have delivered!


Monday, 12 September 2011

Going Nowhere

I'm in receipt of another progress update from Himself, who has now finished the famous 'Bridge To Nowhere'.


This picture shows it in position on the layout.

The bridge is on the extreme front left corner of the layout and you're seeing this as the public will at exhibitions.

Out of shot, to the right of the frame, is the southern portal of Goat Tunnel and the track is curving away on the run towards Cemetery Crossing.

The bend is a little tighter than on the real railway but it's just one of those stretches and squeezes that are necessary to make the location fit into a nice rectangular shape.

The bridge is removable - for the moment - and the next step is to send it off to the Artistic Director to do his thing.