There are so many details still to add all around Bron Hebog, which is why I suppose you can never say that any layout is truly ever finished.
The most recent things which have been done are these two gates leading into the garden of the farmhouse.
They were made by Himself who used a fret of etched brass round-topped fencing from Wizard Models.
Soldered together in such a way that the hoops overlapped created the gate effect we were looking for.
On a huge layout like ours they are a very small details that you would most likely not notice unless they are highlighted like this, but when added together they contribute to the look of the whole piece.
Showing posts with label Farmhouse. Show all posts
Friday, 3 February 2017
Sunday, 30 October 2016
Farm Garden
Despite a multitude of distractions Himself has made some good progress on the garden around the Cwm Cloch farmhouse, the most obvious of which are the pair of trees.
He's also finished the lawn with static grass and added various other bushy-type things.
This means that the old barn in the middle of the S bend and a few more Oberon Wood houses are the only remaining blank spaces on the layout.
Guess what he's expecting me to be getting on with this winter....
He's also finished the lawn with static grass and added various other bushy-type things.
This means that the old barn in the middle of the S bend and a few more Oberon Wood houses are the only remaining blank spaces on the layout.
Guess what he's expecting me to be getting on with this winter....
Tuesday, 18 October 2016
In The Night Garden
While I was away last week Himself was getting started on landscaping the garden around the farmhouse.
It's a mix of our usual underlay for long grass technique and fancy-pants static grass using the electric sieve.
He also added a pathway leading to the front door.
Perhaps it's the blue colour of the render, or perhaps it's a sign I've spent too long in front of the telly with the kids when they're watching CBeebies, but the first thing that came to mind was this...
All aboard the Ninky Nonk!
It's a mix of our usual underlay for long grass technique and fancy-pants static grass using the electric sieve.
He also added a pathway leading to the front door.
Perhaps it's the blue colour of the render, or perhaps it's a sign I've spent too long in front of the telly with the kids when they're watching CBeebies, but the first thing that came to mind was this...
All aboard the Ninky Nonk!
Labels:
Cwm Cloch Farm,
Farmhouse,
Grass,
Scenics,
Static Grass
Saturday, 10 September 2016
Farm Painting Finalised
There has been a burst of autumnal activity from Himself which bodes well for the winter.
Among the projects he's been finishing off is painting the Cwm Cloch farmhouse.
He's applied some weathering to the south gable wall which looks very subtle.
The house was tarted up around the period we're modelling Bron Hebog so this explains why the render looks more like a royal palace than your average Gwynedd farm dwelling.
Labels:
Bron Hebog,
Buildings,
Cwm Cloch Farm,
Farmhouse,
Painting
Sunday, 1 May 2016
Feeling Blue
There are some signs that Himself is getting back into the groove after an enforced six month modelling moratorium.
He's started work on painting the farm house which is going to be quite a distinctive feature on the layout.
Around the period when the railway was reopened through Beddgelert there was a lot of work done on the exterior of the house with the windows replaced and the rendered walls on the front and back repainted from a mustard-colour finish to this pale blue.
Selecting a colour such as this is always a tricky business.
The research photos can be rather misleading. Some were taken on a bright, sunny day when the blue looks a deep colour while on others, shot on an overcast day, it looks much more pale.
The danger is you could end up with something that looks very gaudy and unrealistic if the colour is too bright so we have aimed low, if that makes sense.
He's started work on painting the farm house which is going to be quite a distinctive feature on the layout.
Around the period when the railway was reopened through Beddgelert there was a lot of work done on the exterior of the house with the windows replaced and the rendered walls on the front and back repainted from a mustard-colour finish to this pale blue.
Selecting a colour such as this is always a tricky business.
The research photos can be rather misleading. Some were taken on a bright, sunny day when the blue looks a deep colour while on others, shot on an overcast day, it looks much more pale.
The danger is you could end up with something that looks very gaudy and unrealistic if the colour is too bright so we have aimed low, if that makes sense.
Friday, 1 April 2016
Farm Fitting
As the weeks go by Himself is making more space in the railway room - sorry, garage - and he's been able to put up a second board so that he can fix the final position of the farmhouse.
The model appeared in a more basic form at the show at Dinas last year but this is the first time we've been able to place it in its spot on the layout since it was finished - or at least all the construction done.
Further down the track is the site of the barn which I have yet to make.
Once upon a time this was a derelict shell but in more recent years it has been completely renovated.
That's one of the challenges with modelling a real place which continually evolves.
There are other new farm buildings which have been put up in the intervening period as well, but we're not going to model any of them and so the barn will be done as a ruin.
I understand that the Artistic Director has some plans in hand so that can soon be added onto my To Do list which is lengthening once more as Boston Lodge churns out the carriages.
The model appeared in a more basic form at the show at Dinas last year but this is the first time we've been able to place it in its spot on the layout since it was finished - or at least all the construction done.
Further down the track is the site of the barn which I have yet to make.
Once upon a time this was a derelict shell but in more recent years it has been completely renovated.
That's one of the challenges with modelling a real place which continually evolves.
There are other new farm buildings which have been put up in the intervening period as well, but we're not going to model any of them and so the barn will be done as a ruin.
I understand that the Artistic Director has some plans in hand so that can soon be added onto my To Do list which is lengthening once more as Boston Lodge churns out the carriages.
Thursday, 25 February 2016
Batch Of Buildings
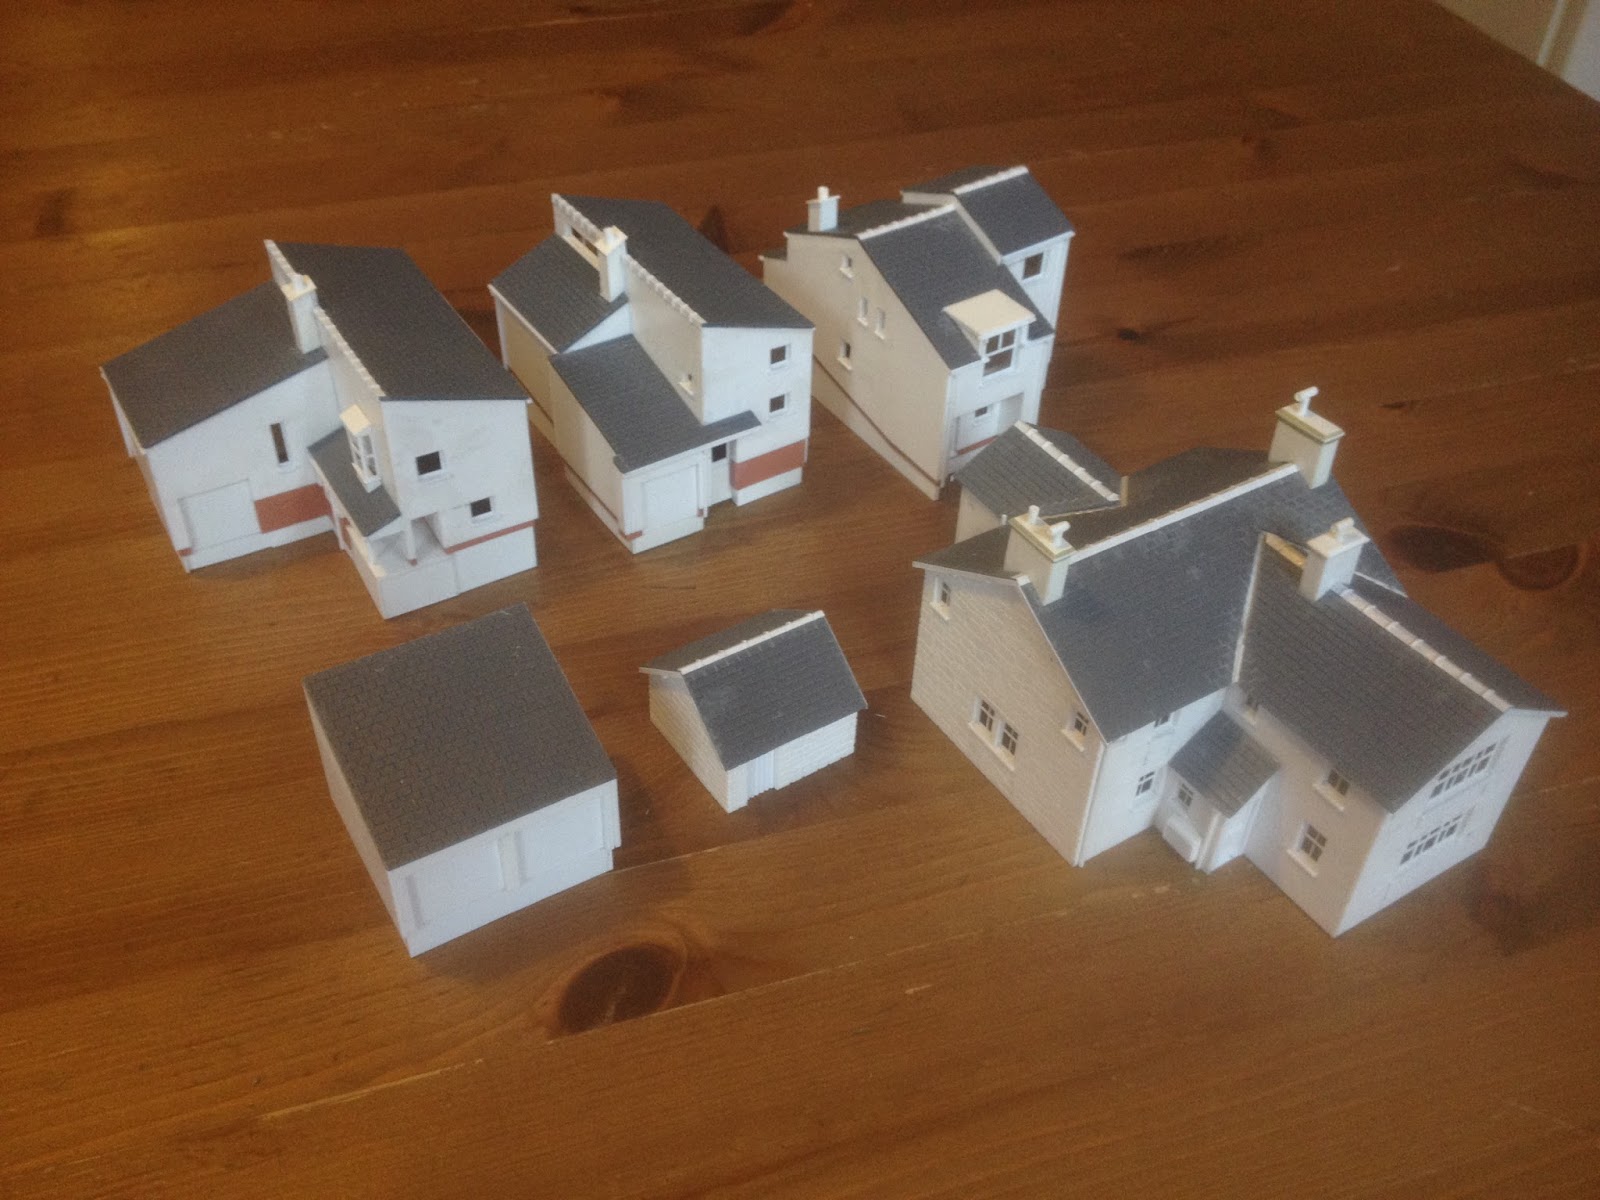
I've come to the end of around six months where I've worked almost exclusively on buildings so I thought it would be fun to line them all to to show just how much as been achieved.
In the front row is a detached twin garage for the Oberon Wood scene and the big Cwm Cloch Isaf farm house and a small outbuilding.
At the back are the three houses I've built for the row that forms the southern extreme of the housing estate running down the hill from Goat Tunnel.
There is still one building left to do which sits between the pair closest to the camera and the one at the top of the shot.
I'm still waiting for plans for that one but hopefully the Artistic Director is on the case.
Soon I will hand them over to Himself (without requiring the services of the Royal Mail - yippee!) and he'll fit them in place on the layout.
In the front row is a detached twin garage for the Oberon Wood scene and the big Cwm Cloch Isaf farm house and a small outbuilding.
At the back are the three houses I've built for the row that forms the southern extreme of the housing estate running down the hill from Goat Tunnel.
There is still one building left to do which sits between the pair closest to the camera and the one at the top of the shot.
I'm still waiting for plans for that one but hopefully the Artistic Director is on the case.
Soon I will hand them over to Himself (without requiring the services of the Royal Mail - yippee!) and he'll fit them in place on the layout.
Labels:
Buildings,
Cwm Cloch Farm,
Farmhouse,
Oberon Wood
Thursday, 31 December 2015
ROTY - Part 3
And so to the final part of our review of the year.
The three days we spent in the Goods Shed at Dinas exhibiting Bron Hebog and Dduallt side by side were the highlight of the year for Himself and I.
It was a major effort to have both the layouts there and we couldn't have done it without the support of a great team of helpers, so thank you once again to Graham, Max, Huw and Chris.
We also gave a debut at Dinas to the water tank wagon which has now been lettered and varnished by Himself.
After the upheaval of the exhibition and the effort to complete models to use on the layout I spent the early weeks of October catching up on a backlog of orders for my South African wagon kits which I cast in resin.
I also found the time to put the finishing touches to the farmhouse which had been shown incomplete on the layout at Dinas.
11 months after I'd begun work on them Himself finished painting carriages 11 and 12.
We had a little disagreement about the colour he chose for the droplights.
I won in the end and they've since been repainted in a shade that is more to my liking.
He spent a number of weeks convalescing from an 'intermediate overhaul' but once he was able to get back into the workshop he painted a couple of Barns which had been waiting in the queue for the paint shop for about 5 years!
In recent weeks I've been working through the backlog of buildings which the Artistic Director drew up plans for earlier this year.
One of them, which only took a couple of days to knock up, was this small outhouse which sits next to the farm house.

We rounded off the year with another of the projects which was begun at the turn of the year.
Himself had done a rough paint job on Conway Castle ahead of the appearance at Dinas but it still requires lining out.
His first attempt involved some home-painted and home-cut waterslide transfers to match the two-tone green colours with commercial yellow lines on top.
We weren't entirely happy with them and he's going to try again with some even thinner ones.
That's just one of the projects lined up for the year ahead.
All that remains is for us to wish you a Happy New Year and thank you for coming here to read the blog in 2016 and look forward to welcoming you in 2017.
September
The three days we spent in the Goods Shed at Dinas exhibiting Bron Hebog and Dduallt side by side were the highlight of the year for Himself and I.
It was a major effort to have both the layouts there and we couldn't have done it without the support of a great team of helpers, so thank you once again to Graham, Max, Huw and Chris.
We also gave a debut at Dinas to the water tank wagon which has now been lettered and varnished by Himself.
October
After the upheaval of the exhibition and the effort to complete models to use on the layout I spent the early weeks of October catching up on a backlog of orders for my South African wagon kits which I cast in resin.
I also found the time to put the finishing touches to the farmhouse which had been shown incomplete on the layout at Dinas.
November
11 months after I'd begun work on them Himself finished painting carriages 11 and 12.
We had a little disagreement about the colour he chose for the droplights.
I won in the end and they've since been repainted in a shade that is more to my liking.
He spent a number of weeks convalescing from an 'intermediate overhaul' but once he was able to get back into the workshop he painted a couple of Barns which had been waiting in the queue for the paint shop for about 5 years!
December
In recent weeks I've been working through the backlog of buildings which the Artistic Director drew up plans for earlier this year.
One of them, which only took a couple of days to knock up, was this small outhouse which sits next to the farm house.

We rounded off the year with another of the projects which was begun at the turn of the year.
Himself had done a rough paint job on Conway Castle ahead of the appearance at Dinas but it still requires lining out.
His first attempt involved some home-painted and home-cut waterslide transfers to match the two-tone green colours with commercial yellow lines on top.
We weren't entirely happy with them and he's going to try again with some even thinner ones.
That's just one of the projects lined up for the year ahead.
All that remains is for us to wish you a Happy New Year and thank you for coming here to read the blog in 2016 and look forward to welcoming you in 2017.
Tuesday, 29 December 2015
ROTY - Part 2
Welcome to the second instalment in our review of the modelling year
Himself began a new project this month.
For a long time I'd been intending to replace our models of the original FR bogie carriages 15 and 16 which I scratch built in styrene over 20 years ago and which were finished in late 1980's liveries and so really not suitable for running on Bron Hebog.
If these lovely Worsley Works etches had been available back in the 1990's then there is no way I would ever have attempted to scratch build such an intricate, panelled carriage myself!
This is number 16 which will be finished in the 1920's Colonel Stephens green livery.
Himself was also working on redesigning the fiddle yards on the layout with overlapping upper and lower yards to allow us to run full-length WHR trains.
I'd been working away on that row of houses for a few months and at last we had a row of three almost ready for painting.
I find I can get a little bored when working on one project solidly like this, so I decided to put the house building on hold once the 3rd one was complete and resumed work on the Garraway Set which had been on ice since the start of the year.
11 was assembled and a roof fitted before I began work on the interior.
It's becoming a familiar theme, but once again I gave myself a kick up the backside and resolved that the time had come to begin building a model that I'd been planning in my head for ages.
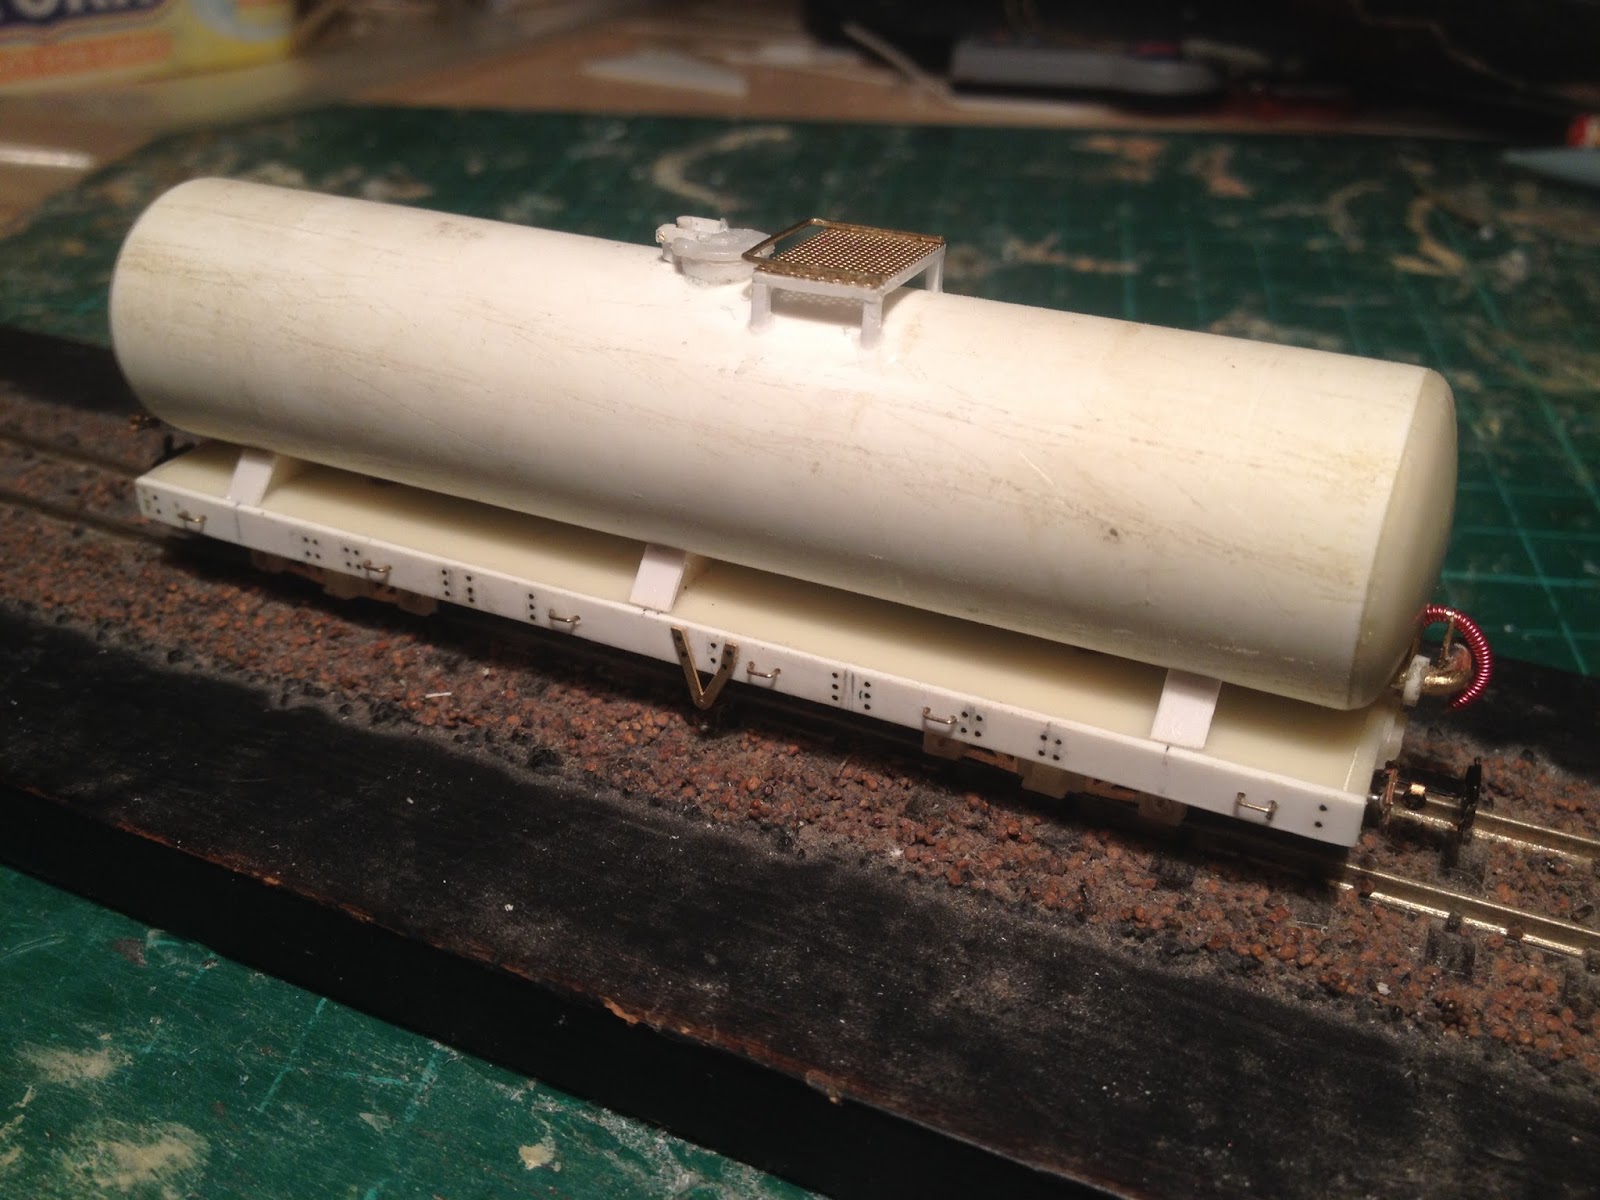
And so in the space of a few weeks I produced this model of the WHR water tank wagon which was built up on a DZ wagon chassis.
The tank, if you were wondering, was made with a length of 22mm plastic plumbing pipe.
The Artistic Director had one of his periodic bursts of activity and produced a mock-up of the Cwm Cloch farm house before finalising the design for me to build.
Here it is placed on the layout to check for fit and scaling.
Redesigning the fiddle yards was turning into quite a marathon project.
Himself spent making weeks wiring up these control panels at either end.
At the other end of the country I started work on building the farm house with the intention that even if it would not be finished we would at least have something presentable to place in the space for the big event of the year which was coming in September - taking both layouts to show at the WHR Great and Small event at Dinas.
And that's where we'll pick up for the final instalment of our review of the year.
May
Himself began a new project this month.
For a long time I'd been intending to replace our models of the original FR bogie carriages 15 and 16 which I scratch built in styrene over 20 years ago and which were finished in late 1980's liveries and so really not suitable for running on Bron Hebog.
If these lovely Worsley Works etches had been available back in the 1990's then there is no way I would ever have attempted to scratch build such an intricate, panelled carriage myself!
This is number 16 which will be finished in the 1920's Colonel Stephens green livery.
Himself was also working on redesigning the fiddle yards on the layout with overlapping upper and lower yards to allow us to run full-length WHR trains.
June
I'd been working away on that row of houses for a few months and at last we had a row of three almost ready for painting.
I find I can get a little bored when working on one project solidly like this, so I decided to put the house building on hold once the 3rd one was complete and resumed work on the Garraway Set which had been on ice since the start of the year.
11 was assembled and a roof fitted before I began work on the interior.
July
It's becoming a familiar theme, but once again I gave myself a kick up the backside and resolved that the time had come to begin building a model that I'd been planning in my head for ages.
And so in the space of a few weeks I produced this model of the WHR water tank wagon which was built up on a DZ wagon chassis.
The tank, if you were wondering, was made with a length of 22mm plastic plumbing pipe.
The Artistic Director had one of his periodic bursts of activity and produced a mock-up of the Cwm Cloch farm house before finalising the design for me to build.
Here it is placed on the layout to check for fit and scaling.
August
Redesigning the fiddle yards was turning into quite a marathon project.
Himself spent making weeks wiring up these control panels at either end.
At the other end of the country I started work on building the farm house with the intention that even if it would not be finished we would at least have something presentable to place in the space for the big event of the year which was coming in September - taking both layouts to show at the WHR Great and Small event at Dinas.
And that's where we'll pick up for the final instalment of our review of the year.
Labels:
11 12,
16,
Buildings,
Carriages,
Cwm Cloch Farm,
Farmhouse,
Fiddle Yard,
Oberon Wood,
Water Tank,
Worsley Works
Saturday, 21 November 2015
Meter Reading
What I hope will be the last bit of construction on the farm house has been completed - a rather large utility box on the outside of the front porch.
It appears to match what's on the photographs so I guess it must be right.
Having considered the matter I think I will continue on with a few more buildings.
There's an outhouse for the farm and a detached twin garage for the housing estate which I should be able to knock up very rapidly.
We're not in a hurry for either of them because due to imminent domestic relocation at Himself's end there may not be any work done on the layout boards for at least a year, but it'll be good to know I've got them crossed off the 'to do' list.
Plus it's another excuse for not having to try to build 150 yet.
It appears to match what's on the photographs so I guess it must be right.
Having considered the matter I think I will continue on with a few more buildings.
There's an outhouse for the farm and a detached twin garage for the housing estate which I should be able to knock up very rapidly.
We're not in a hurry for either of them because due to imminent domestic relocation at Himself's end there may not be any work done on the layout boards for at least a year, but it'll be good to know I've got them crossed off the 'to do' list.
Plus it's another excuse for not having to try to build 150 yet.
Thursday, 19 November 2015
Pipes In Place
I've been inching towards getting the farm house finished.
The last of the down pipes were put on last night.
All that remains to do - apart from painting it, of course, but that's not my job - is to make something to represent the gas meter box on the front porch.
The question now is what to do next?
There is a small outbuilding next to the farmhouse which I suppose it would make sense to do just now.
I've also got plans for a couple more of the crazy Oberon Wood houses.
Perhaps should I get on with assembling the latest Super Barn castings for the new 117 which I made a couple of weeks ago?
Or - whisper it - even start work on observation car 150?
The last of the down pipes were put on last night.
All that remains to do - apart from painting it, of course, but that's not my job - is to make something to represent the gas meter box on the front porch.
The question now is what to do next?
There is a small outbuilding next to the farmhouse which I suppose it would make sense to do just now.
I've also got plans for a couple more of the crazy Oberon Wood houses.
Perhaps should I get on with assembling the latest Super Barn castings for the new 117 which I made a couple of weeks ago?
Or - whisper it - even start work on observation car 150?
Sunday, 15 November 2015
Pipe Down
I've been able to get back to working on the farm house this week after completing the batch of wagon kits to restock the Narrow Planet webshop.
I've started fitting some of the gutter and drain pipes starting with the back of the house.
The ornamental collector is from a sheet of Wills building details.
It's probably a little too big because the house has been scaled down as it's at the back of the layout.
That said, the only people who will see it, because of its position, are the operators anyway.
The exterior pipes enhance the look of the building but I'm not currently planning on attempting to add guttering - does that make me a bad person?
I've started fitting some of the gutter and drain pipes starting with the back of the house.
The ornamental collector is from a sheet of Wills building details.
It's probably a little too big because the house has been scaled down as it's at the back of the layout.
That said, the only people who will see it, because of its position, are the operators anyway.
The exterior pipes enhance the look of the building but I'm not currently planning on attempting to add guttering - does that make me a bad person?
Tuesday, 3 November 2015
Lean On Me
I've taken a break from the almost non-stop casting to do a little more work on the farm house.
The big outstanding item is the lean-to shed at the north end of the building.
It's hard to get a good view of this bit of the house without trespassing but the Artistic Director has done his best to interpret the photographs we have and I'm turning it into three dimensions.
The front face is interesting because it's a mix of wooden panels, crinkly tin, a doorway and window.
I have some old, thin, transparent Wills corrugated iron sheet which I've employed here and I'll use again for the tin roof.
It's very effective and should do the job well.
The big outstanding item is the lean-to shed at the north end of the building.
It's hard to get a good view of this bit of the house without trespassing but the Artistic Director has done his best to interpret the photographs we have and I'm turning it into three dimensions.
The front face is interesting because it's a mix of wooden panels, crinkly tin, a doorway and window.
I have some old, thin, transparent Wills corrugated iron sheet which I've employed here and I'll use again for the tin roof.
It's very effective and should do the job well.
Friday, 23 October 2015
Tile Time
A few more short sessions on the farmhouse this week have seen me add the ridge tiles to the roof which makes it look more complete.
There's still a lean-to shed sort of thing to built on the northern wall but I think next I shall tackle the barge boards and the roof joists.
Monday, 19 October 2015
The 3 Chimneys
I think my mojo is making a comeback.
I made some satisfactory progress on the farm house over the weekend.
Nothing spectacular but the three chimneys have been made up and fitted and I'm in the process of adding the pots on top.
The house (as in the real one) is something of a moving target.
It underwent a number of improvements in the years when we were researching the layout and while the railway was being rebuilt; replacement windows, snazzy duck egg blue render and repairs to at least one of the chimneys, so I'm not exactly sure in which condition to model them.
What I've decided to do is give both of them, on the main house, a sort of bulge at the top which I fashioned out of Milliput.
It's at the back of the layout any way, I'm pretty sure we'll get away with it if it's wrong.
I made some satisfactory progress on the farm house over the weekend.
Nothing spectacular but the three chimneys have been made up and fitted and I'm in the process of adding the pots on top.
The house (as in the real one) is something of a moving target.
It underwent a number of improvements in the years when we were researching the layout and while the railway was being rebuilt; replacement windows, snazzy duck egg blue render and repairs to at least one of the chimneys, so I'm not exactly sure in which condition to model them.
What I've decided to do is give both of them, on the main house, a sort of bulge at the top which I fashioned out of Milliput.
It's at the back of the layout any way, I'm pretty sure we'll get away with it if it's wrong.
Friday, 14 August 2015
Apertures
So I have begun cutting holes in the blank walls of the new farm house.
This is not a quick or easy process because I am using 60 thou styrene sheet to make these buildings, but the hope is that this means they will not go wonky in a hurry.
These are the three walls for the section of the building which faces the front of the layout with huge picture windows in what I assume are the living room and the master bedroom.
My plan is to cut all the window holes, and add the detail of the frames and panes, before I join all the pieces together into a complete house.
It'll take quite a while to get all that done but it'll be very satisfying to see it all come together at once.
This is not a quick or easy process because I am using 60 thou styrene sheet to make these buildings, but the hope is that this means they will not go wonky in a hurry.
These are the three walls for the section of the building which faces the front of the layout with huge picture windows in what I assume are the living room and the master bedroom.
My plan is to cut all the window holes, and add the detail of the frames and panes, before I join all the pieces together into a complete house.
It'll take quite a while to get all that done but it'll be very satisfying to see it all come together at once.
Monday, 10 August 2015
Blank Spaces
I have started work on Cwm Cloch Farmhouse having received the drawings from the Artistic Director last week.
This is the project that I have been saving myself for and will be my sole focus in the remaining few weeks leading up to the layouts being shown at Dinas.
After working on the very complex Oberon Wood houses for the last couple of years it is a relief to get back to a traditional and straightforward dwelling.
Although the farmhouse is substantial is is essential just three connected boxes - not the convoluted jigsaw of the modern houses.
With Oberon Wood I had to build them by finishing each piece in turn and building up the structure bit by bit.
On the farmhouse, I have the luxury of being able to cut out all the blank pieces in one go with utter confidence that they will all fit together as they are supposed to.
So what you see before you here is all the component parts of the walls of the house.
The next stage is to cut out the window apertures.
That won't be so simple because there are rather a lot of them!
This is the project that I have been saving myself for and will be my sole focus in the remaining few weeks leading up to the layouts being shown at Dinas.
After working on the very complex Oberon Wood houses for the last couple of years it is a relief to get back to a traditional and straightforward dwelling.
Although the farmhouse is substantial is is essential just three connected boxes - not the convoluted jigsaw of the modern houses.
With Oberon Wood I had to build them by finishing each piece in turn and building up the structure bit by bit.
On the farmhouse, I have the luxury of being able to cut out all the blank pieces in one go with utter confidence that they will all fit together as they are supposed to.
So what you see before you here is all the component parts of the walls of the house.
The next stage is to cut out the window apertures.
That won't be so simple because there are rather a lot of them!
Subscribe to:
Posts (Atom)