Friday, 13 March 2015

Door To Door

While I'm not a rivet counter or a fetishist for extreme detailing I do sometimes take a certain satisfaction in knowing that I've got things on the model even when very few people are going to notice them.

The doors on our latest house are a case in point.

The front door is tucked away in a gully between the two wings of the building and hidden beneath a solid porch.


Its only really visible when you view it straight on like this, but that's only possible on the workbench.

Once it's in place on the layout people will be viewing it from a much higher angle.

Even so, I'm glad I made the effort to represent the style of door properly.

In the same way I've gone to the trouble of making a proper version of the slatted door which hides the bid cupboard outside the house.


The next step, I think, will be to add the foundations.

Yes, it is all a bit back-to-front.....

Wednesday, 11 March 2015

Slating

I found some time at the weekend to cut out and fit the slate roof sections for the new house.

For this we use the Ratio slate sheets which I reckon are as good as you can get without doing the job yourself with strips or individually cut slates.

Ratio product has the advantage that the slates overlap properly, but on the other hand the sheets are rather thick and can be a little tricky to work with, especially when you are working on challenging buildings like the ones in Oberon Wood.


Now that the roof sheets are on you get a much clearer impression of the complex shape of the building.

There is still a section missing at the front of a building - a small bin store which is tucked away beneath the overhang - but I'll be leaving that for now because the wall (with dry stone cladding) is shared with the garage of the neighbouring house.


At the back I still have to add a dormer window in the roof on the right hand side as well as the chimney.

This was the trickiest section of slate roof to cut.  It was made in one piece and it was any taller I wouldn't have been able to make it out of a single sheet of the Ratio slates.

Monday, 9 March 2015

Spring Has Sprung

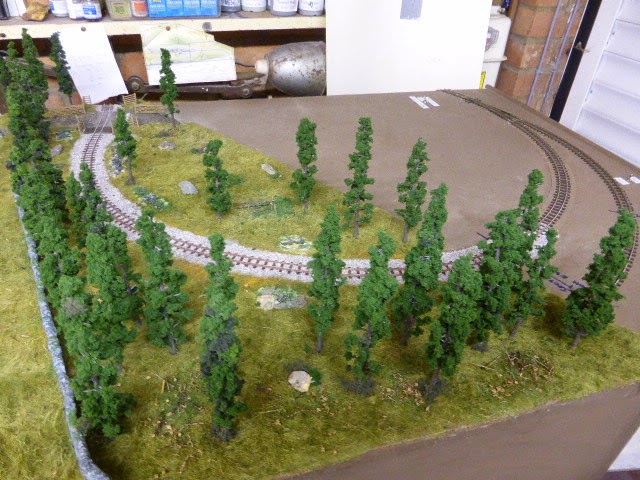
Until now you could be forgiven for thinking Bron Hebog looked not so much like a layout set in the heart of Snowdonia but a representation of a narrow gauge railway in the Shetland Islands, a place famous for an absence of trees.

Not for long, however!

Himself reports he has spent a day making and planting trees around the Bron Hebog crossing area.


He doesn't particularly like making trees, in fact it ranks alongside fabricating and fitting carriage handrails as one of his least favourite tasks.

He complains that he has tried various ways of making trees but has never been entirely happy with the results.

The line at the back of the layout, where it disappears into the upper fiddle yard runs into the start of the Beddgelert Forest, mostly comprised at this point of conifer trees.

In Himself's opinion a lot of the commercial conifer trees 'look like miniature bog brushes' so he's turned to Woodland Scenics tree kits which we exploited on Dduallt a quarter of a century ago and which he reckons they still look good.


These are not actual conifer tree kits, of course, but he argues that as they're at the back of the layout no one's going to notice the difference from 15ft away.


I'm inclined to agree with him.

I think it's the overall effect of the edge of a forest that we're aiming to achieve and what's most important is that the trees are planted in a realistic pattern.

What do you think?


Saturday, 7 March 2015

Grand Designs

You may be familiar with the TV programme which follows people building weird and wacky houses and it occurred to me that this project on number 23 Oberon Wood has some similarities.


It isn't just the unconventional design of these properties but more that a recurring narrative theme of the programme is the conflict between what the architect has dreamt up and the struggle of the people on the ground trying to bring it to three dimensional reality.

In my case I came across a discrepancy between the Artistic Director's plans the research photographs we have of the house.

My concern was with the southern half of the building - the bit with the overhang at the front - and the height of the roof.

The photographs showed a very considerable step between the different roof sections on the building but the plans not so much.

Closer examination showed the plans had the eaves of the overhanging section positioned lower down than the opposite side of the building with the dormer window - whereas the in the photos they appeared to be more on the same level.


Reluctant as I am to doubt the Artistic Director, who spent many hours researching the buildings and scaling them down, I decided to take an executive decision to alter the design to make it look more like the photograph.

I've written before that I have never been what's known as a rivet counter. My modelling credo is that if it looks right it is right.

So now all the walls of the house are complete and I'll move onto fitting the roof sections and making the dormer windows next.

The shot from above shows just how complicated the shape of these buildings is.

Thursday, 5 March 2015

Crossings Continued

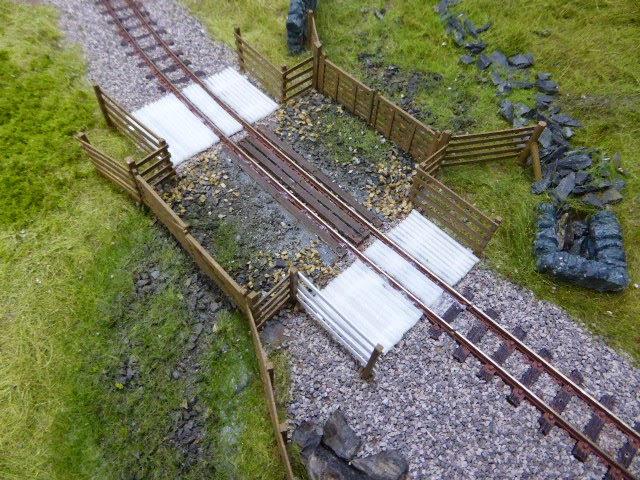
Himself has declared that he is bored of painting rolling stock having turned out at least 2 locomotives and more carriages than I can keep count of so far this winter, and has turned his attention back to the layout and continued with fitting the sheep grids on the level crossings.

These, you may recall, are made up using some triangular sections which I cast in resin because we were unable to source any styrene strip of the correct profile.

The picture above is where he has added to new bits to the right hand (Rhyd Ddu) end of Cemetery Crossing and below is the first of the occupation crossings on the curve leading out of the station.

Himself has calculated how many of these triangular strips will be required to complete all 6 level crossings on Bron Hebog.

Each crossing requires 46 strips - 23 on each side.

He tells me he's going to need another 161, and with each casting including four strips I'm going to have to make another 41 of them!

Tuesday, 3 March 2015

Number 23

As always I am obeying Himself's orders and have started work immediately on the first of the six new houses for the Oberon Wood scene which the Artistic Director has drawn out.


These properties are anything but simple and the previous four have caused me a fair degree of consternation and I have no reason to believe that this one will be any different.

Like all the others so far number 23 is formed of two sections with split levels and various slopes and insets.

What you can see above is the parts for the 'north wing', the rear of which is one of the most straight forward aspects of the building represented by the piece in the top left with the patio door.

Again I am cutting these pieces from 60 thou sheet and the window detail is glued on behind using strip.

I should have some more to show you later this week.

Sunday, 1 March 2015

Ready To Spray

I've been sent some pictures of carriage 2046 for final approval before it receives a coat of varnish.


Looks pretty good to me. Another neat and careful job by Himself.

These pictures really show off the WHR crests we had produced for us by Precision Decals, they certainly finish off the models beautifully.


2046 will be running in the carriage sets when we take the layout out next month to the Crawley show (which is in Fareham, actually).

All the details are on the exhibition page so come along and see us!

Oh, and Happy St David's Day to our Welsh readers too.

Dydd Gŵyl Dewi Sant hapus